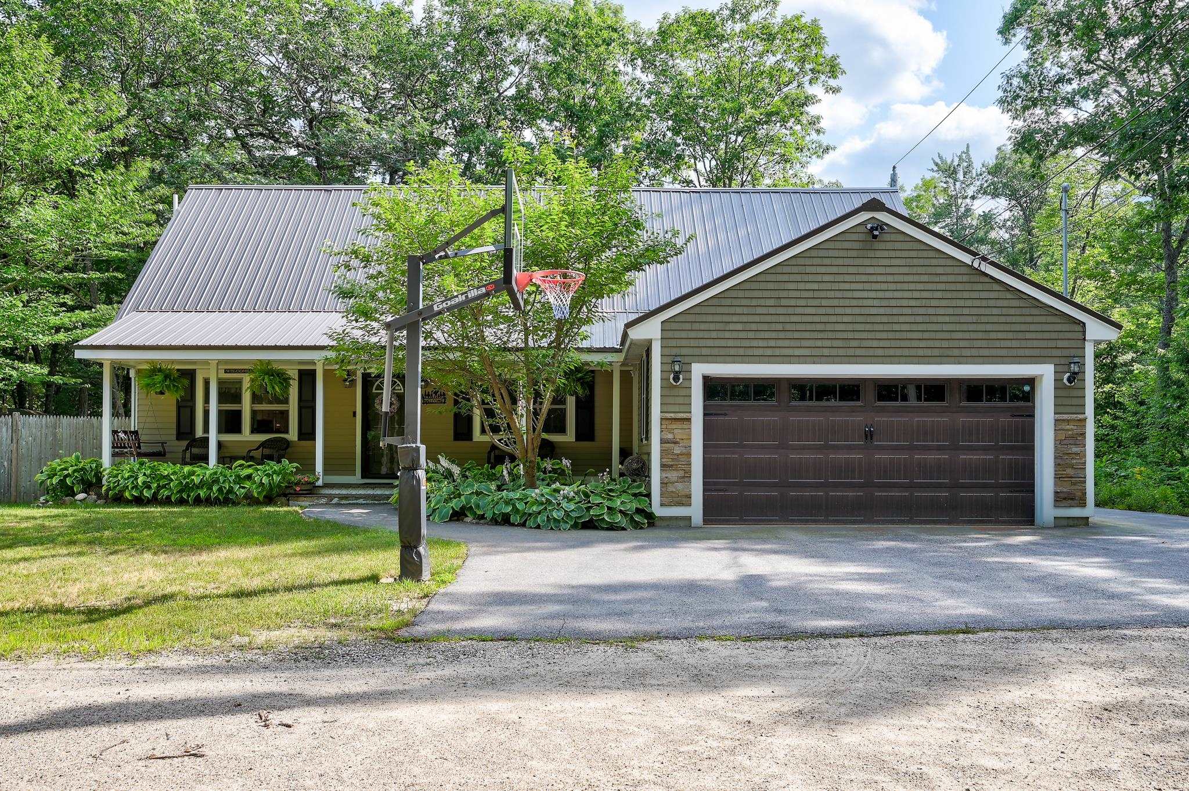
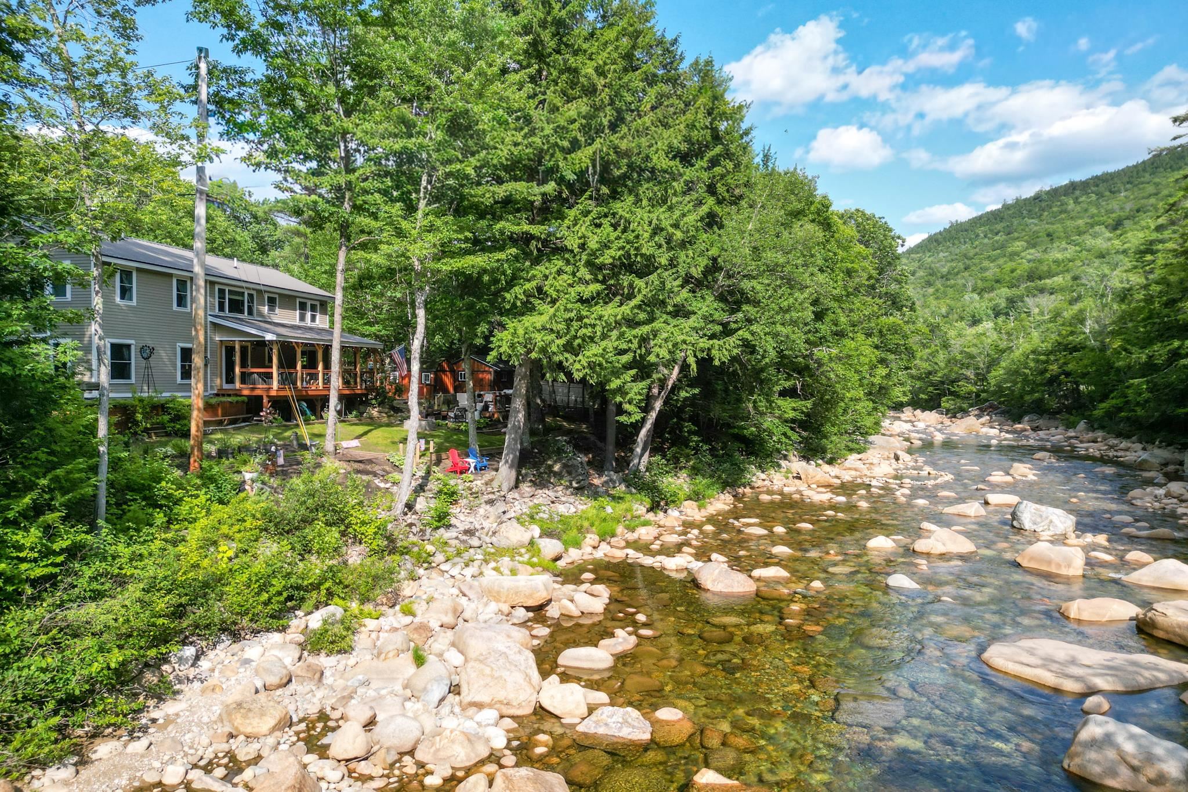
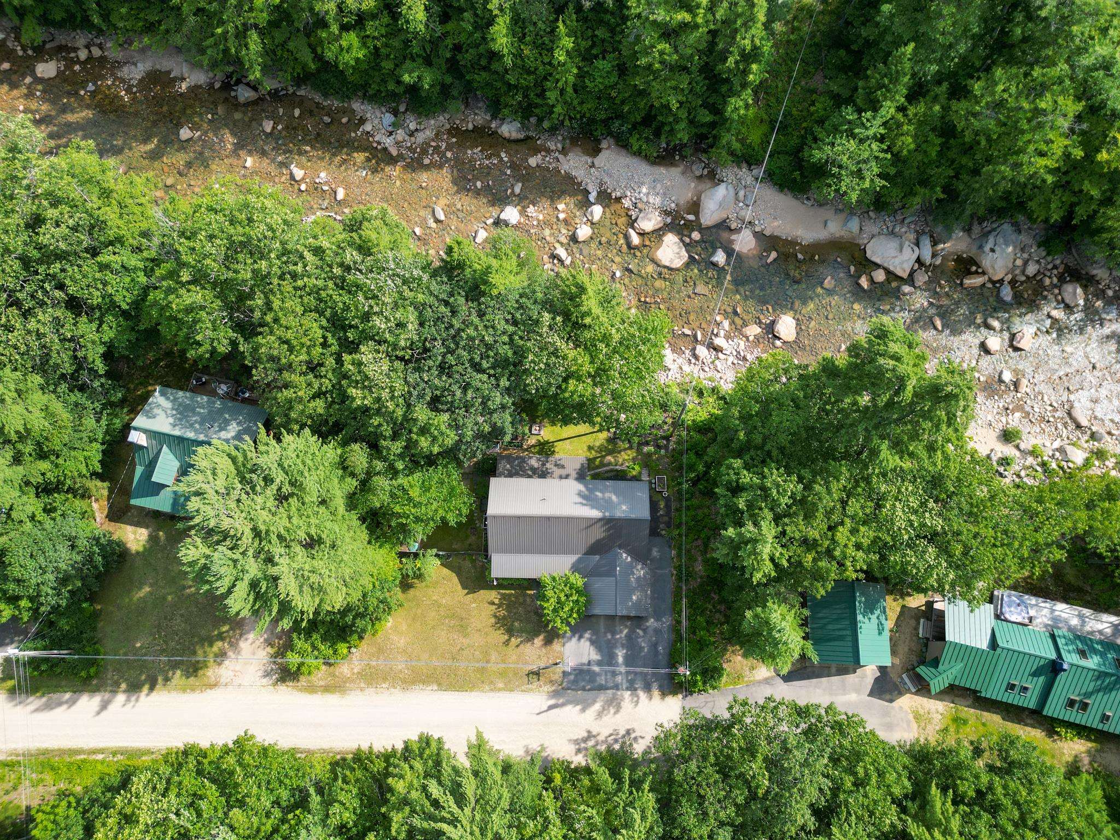
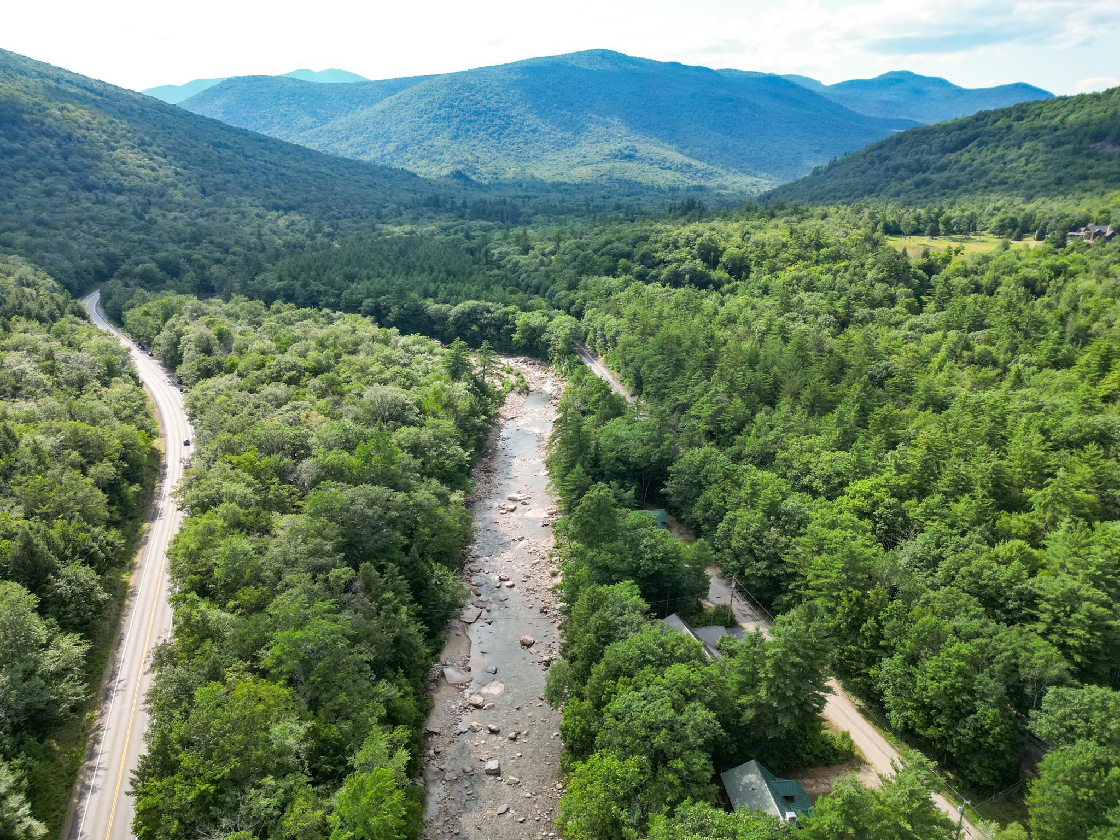
List Price: $849,000 | $430 per sq.ft. | 3 Bedroom | 3 Bathroom | 1.75 Story Single Family Home on Saco River with 110 ft. of Water Frontage
Listed Wednesday Jul 22, 2026 | MLS# 5101232
633 Cobb Farm Road Harts Location NH
Listed by Emily Kubichko Pinkham Real Estate
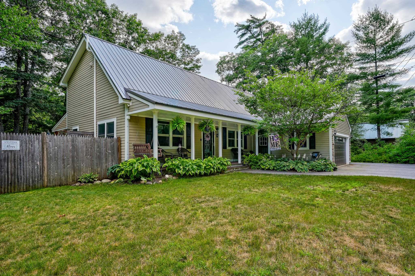
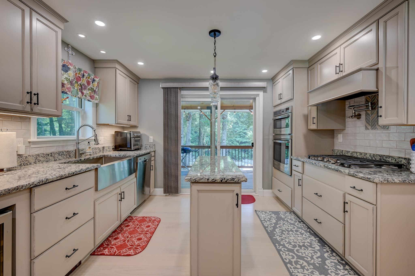
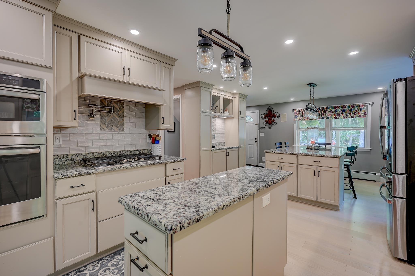
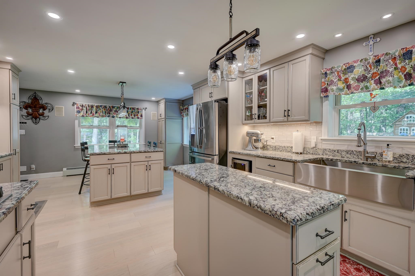
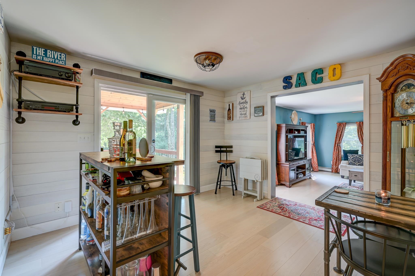
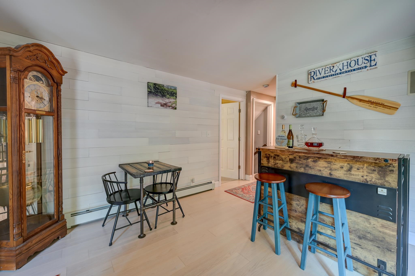
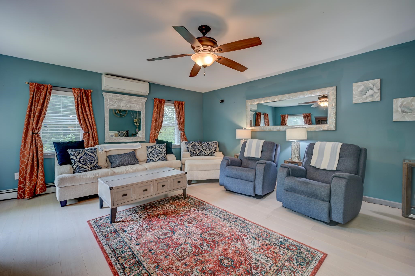
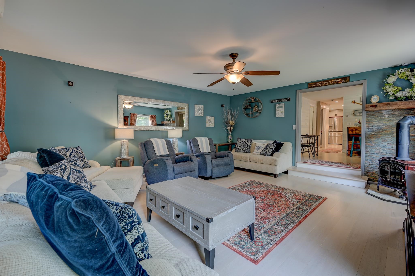
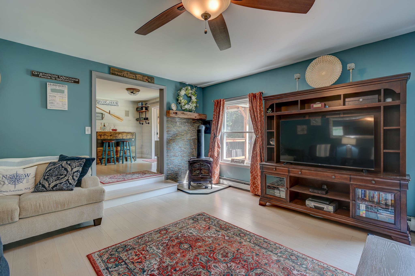
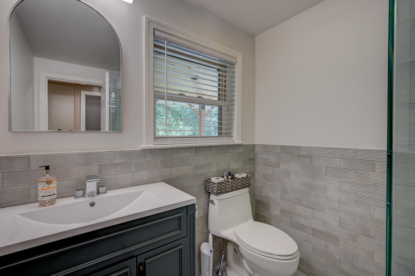
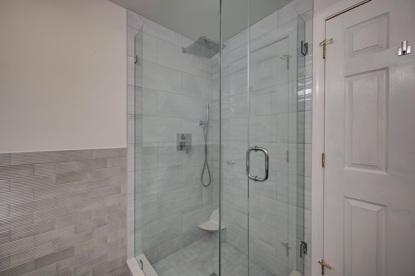
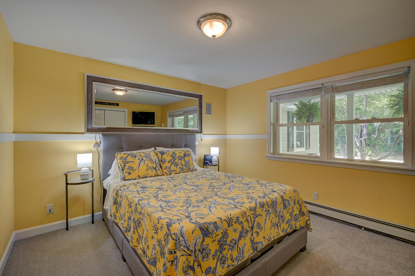
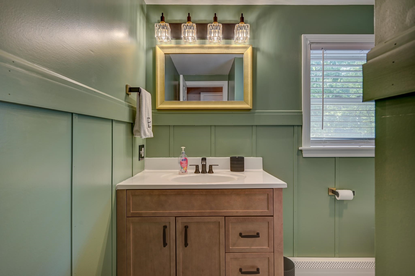
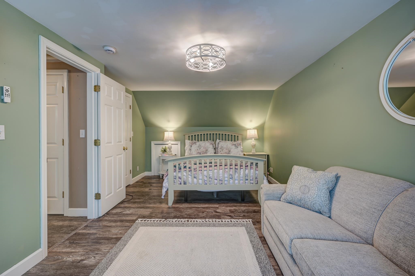
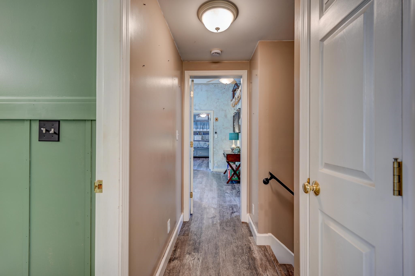
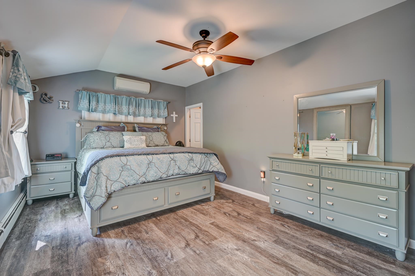
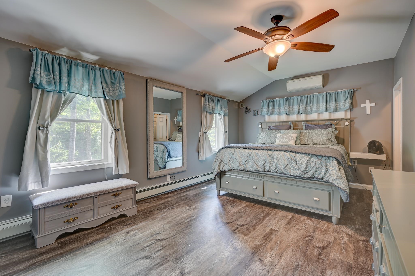
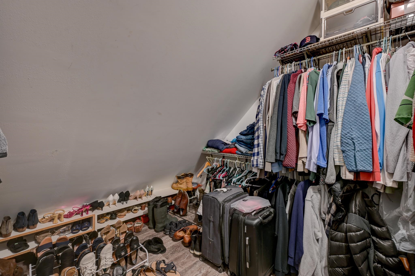
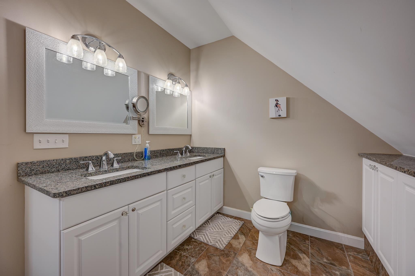
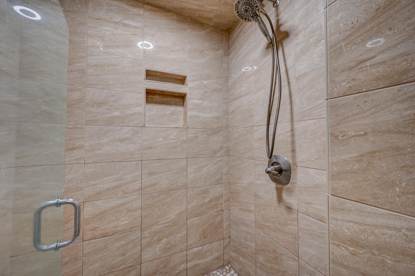
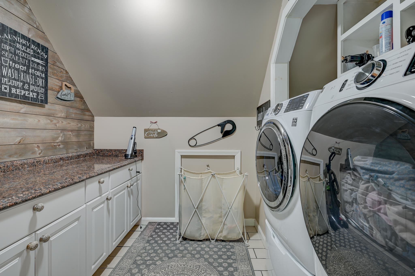
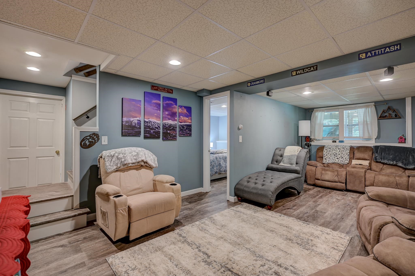
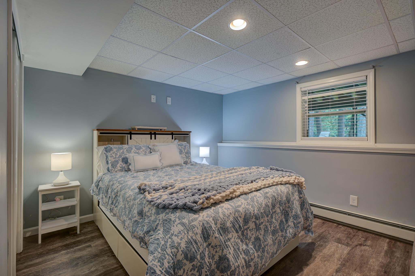
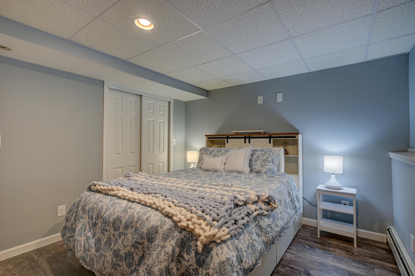
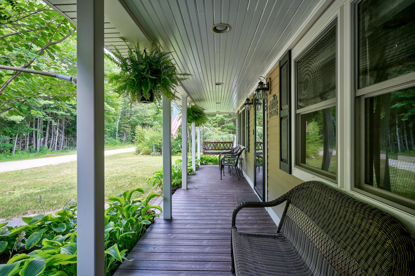
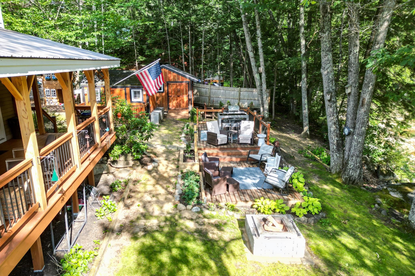
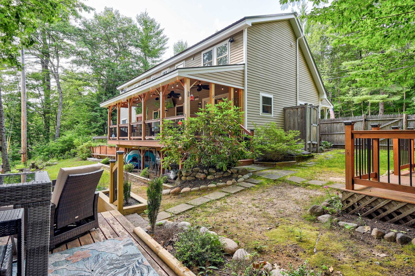
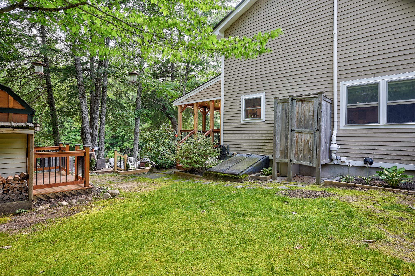
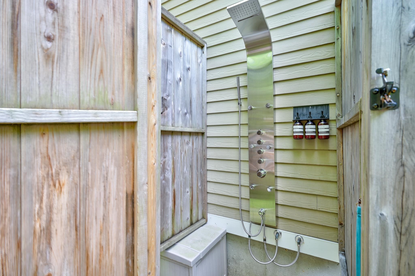
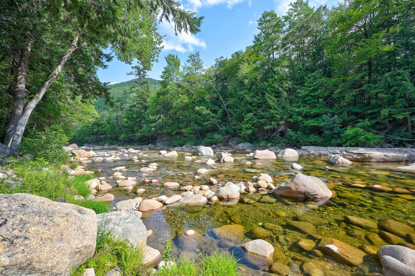
What could be more quintessentially New Hampshire than falling asleep to the sound of the Saco running over the rocks below your bedroom window? The house sits above the river, and the whole outside is built around it: multiple decks, hammocks, several places to sit, and a new back deck with wood beams, ceiling fans, a TV, a gas firepit, and room for a crowd. Steps lead down to the water, where you can swim, sunbathe, or float the afternoon away, then rinse off in the outdoor shower on your way back in. Multiple sheds for storage, or finish one off as a bar or a library. Inside, the kitchen has been beautifully renovated: large island, gas cooktop with pot filler, stainless appliances, granite counters, and a coffee station. The dining area has been reimagined as a bar with sliders out to the back deck. The sunken living room is nicely sized, with oversized windows, a gas fireplace, and a mini-split for year-round comfort. A first-floor bedroom sits across from a freshly updated bath with a glass shower. The lower level has a second living area and a den, so when the weather moves everyone inside, there is still room to spread out. The utility room holds a new on-demand water heater, the first of two laundry areas, and plenty of storage. Upstairs, a large primary suite with an enviable closet and a bath with double sinks and a step-in tile shower, plus an office or reading room, a second laundry room, another good sized bedroom, and a full bath. The home is offered furnished, just BYOBS (bathing suit!) Just over the Bartlett line, steps from Bartlett but with the benefits of Hart's Location: school choice of Fryeburg Academy or SAU 9, and 2025 taxes of $1,458. Snowmobile trails are across the street. Attitash is 5 minutes, North Conway & Bretton Woods 20.

Sale Includes : Furnishings
Appliances : Gas Cooktop | Dishwasher | Dryer | Freezer | Microwave | Wall Oven | Refrigerator | Washer | On Demand Water Heater | Tankless Water Heater
Flooring: Carpet | Tile | Vinyl Plank
Heating: Propane | Baseboard | Gas Stove
Total Rooms: 11
Total Baths: 3
Full Baths: 1
3/4 Baths: 2
Total Bedrooms: 3
Kitchen: Room Dimensions: Floor: 1
Dining Room : Room Dimensions: Floor: 1
Bedroom : Room Dimensions: Floor: 1
Family Room : Room Dimensions: Floor: 1
Primary BR Suite : Room Dimensions: Floor: 2
Office/Study : Room Dimensions: Floor: 2
Bedroom : Room Dimensions: Floor: 2
Den : Room Dimensions: Floor: Basement
Family Room : Room Dimensions: Floor: Basement

Building Info
Year Built: 2000
Type: Wood Frame | Vinyl Siding
Total Structure SqFt.: 2742
Finished Sqft. Above Ground: 1974
Below Ground SqFt.: 537
Apx Below Grade Unfinished SqFt.: 231
Basement: Climate Controlled | Partially Finished | Storage Space | Interior Access

Exterior Info
Style: Cape
Exterior Color Tan
Roof: Metal

Utilities
Electric: Circuit Breaker(s)
Water: Community
Sewer: 1000 Gallon | Existing Leach Field | On-Site Septic Exists

Land Description:
Country Setting | Landscaped | Recreational | River | River Frontage | View | Water View | Waterfront | Near Paths | Near Skiing | Neighborhood | Near Railroad
Lot size: 0.28 acres
Zoned: Residential Waterfront
Surveyed: Unk
Flood Zone: Unknown
Seasonal: No
Road Frontage: 110
Driveway: Paved


Block - 0
Taxes $1,458
Assesed Value Not Reported
Schools
School District: SAU #9
Elementary School: Josiah Bartlett Elem
Middle School: Josiah Bartlett School
High School: A. Crosby Kennett Sr. High

© 2000-2026 Clerkin Agency Real Estate
NEREN Logo
565 Maple Street, White River Junction, Vermont. 05001 802-295-1355
Copyright © 2026 PrimeMLS, Inc. All rights reserved. This information is deemed reliable, but not guaranteed. The data relating to real estate displayed on this display comes in part from the IDX Program of PrimeMLS. The information being provided is for consumers’ personal, non-commercial use and may not be used for any purpose other than to identify prospective properties consumers may be interested in purchasing. Data last updated July 27th, 2026

PLEASE NOTE: Both New Hampshire and Vermont law require brokers and agents to disclose at the “time of first business meeting, prior to any discussion of confidential information”, in New Hampshire’s case, and “first reasonable opportunity”, in Vermont’s case, the nature of the relationships brokers have or may have with customers and clients. Each state requires that a disclosure form be presented to consumers for their review and acknowledgment at the appropriate time. These forms can be accessed here:
VT: VERMONT REAL ESTATE COMMISSION MANDATORY CONSUMER DISCLOSURE FORM
NH: NEW HAMPSHIRE REAL ESTATE COMMISSION BROKERAGE RELATIONSHIP DISCLOSURE FORM